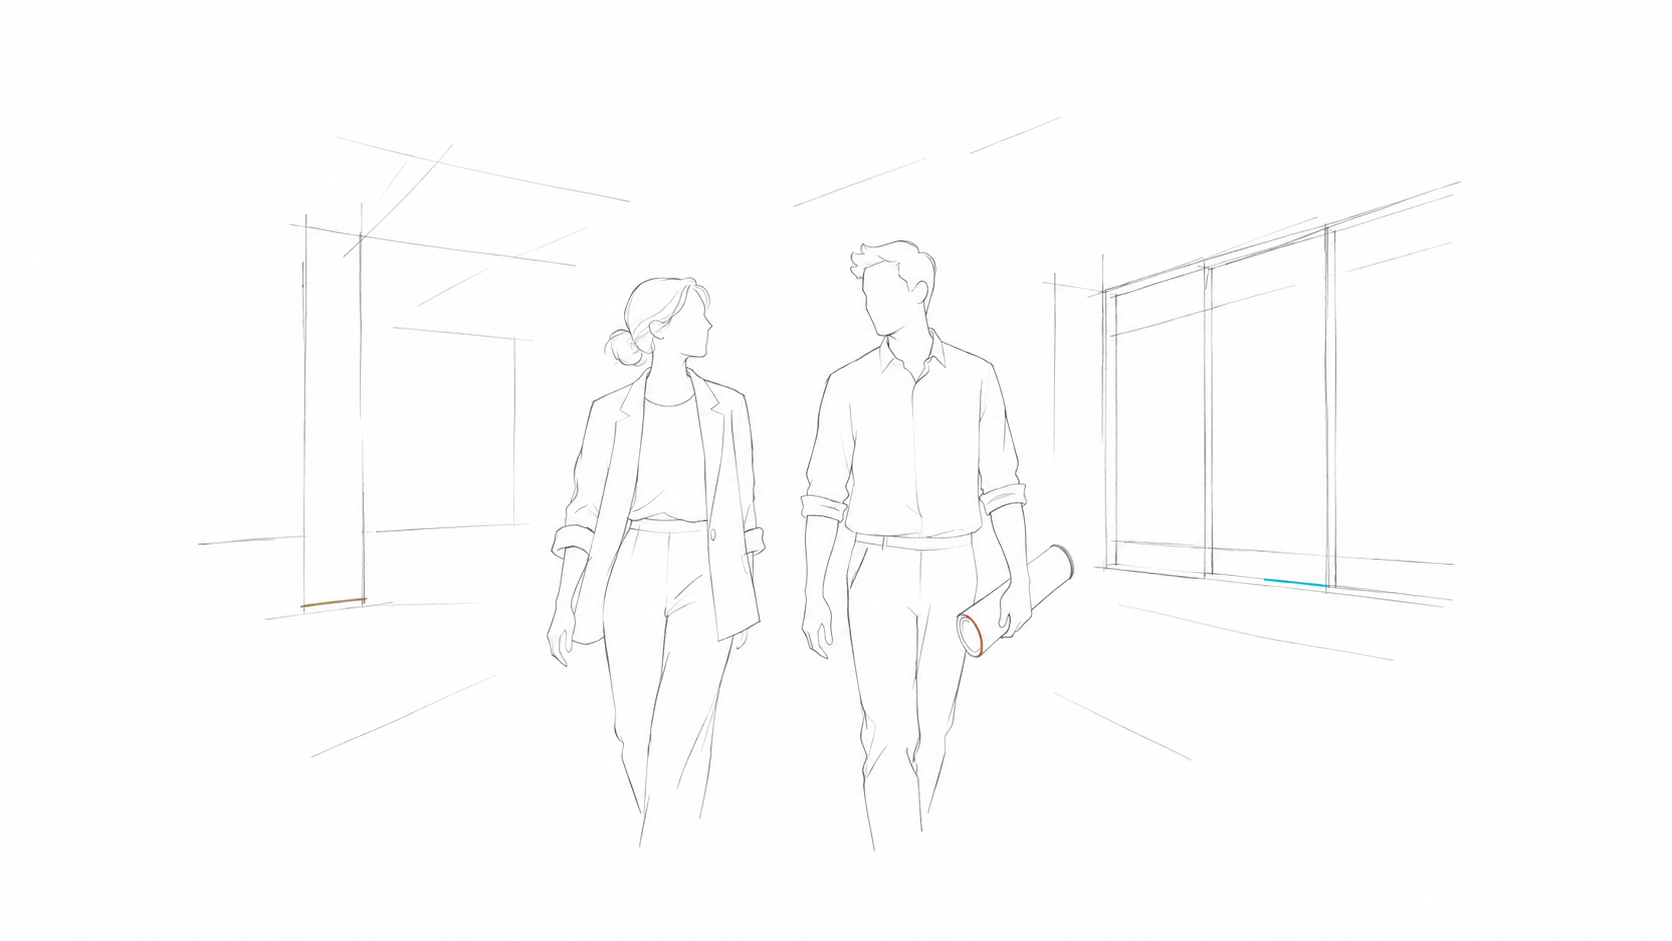
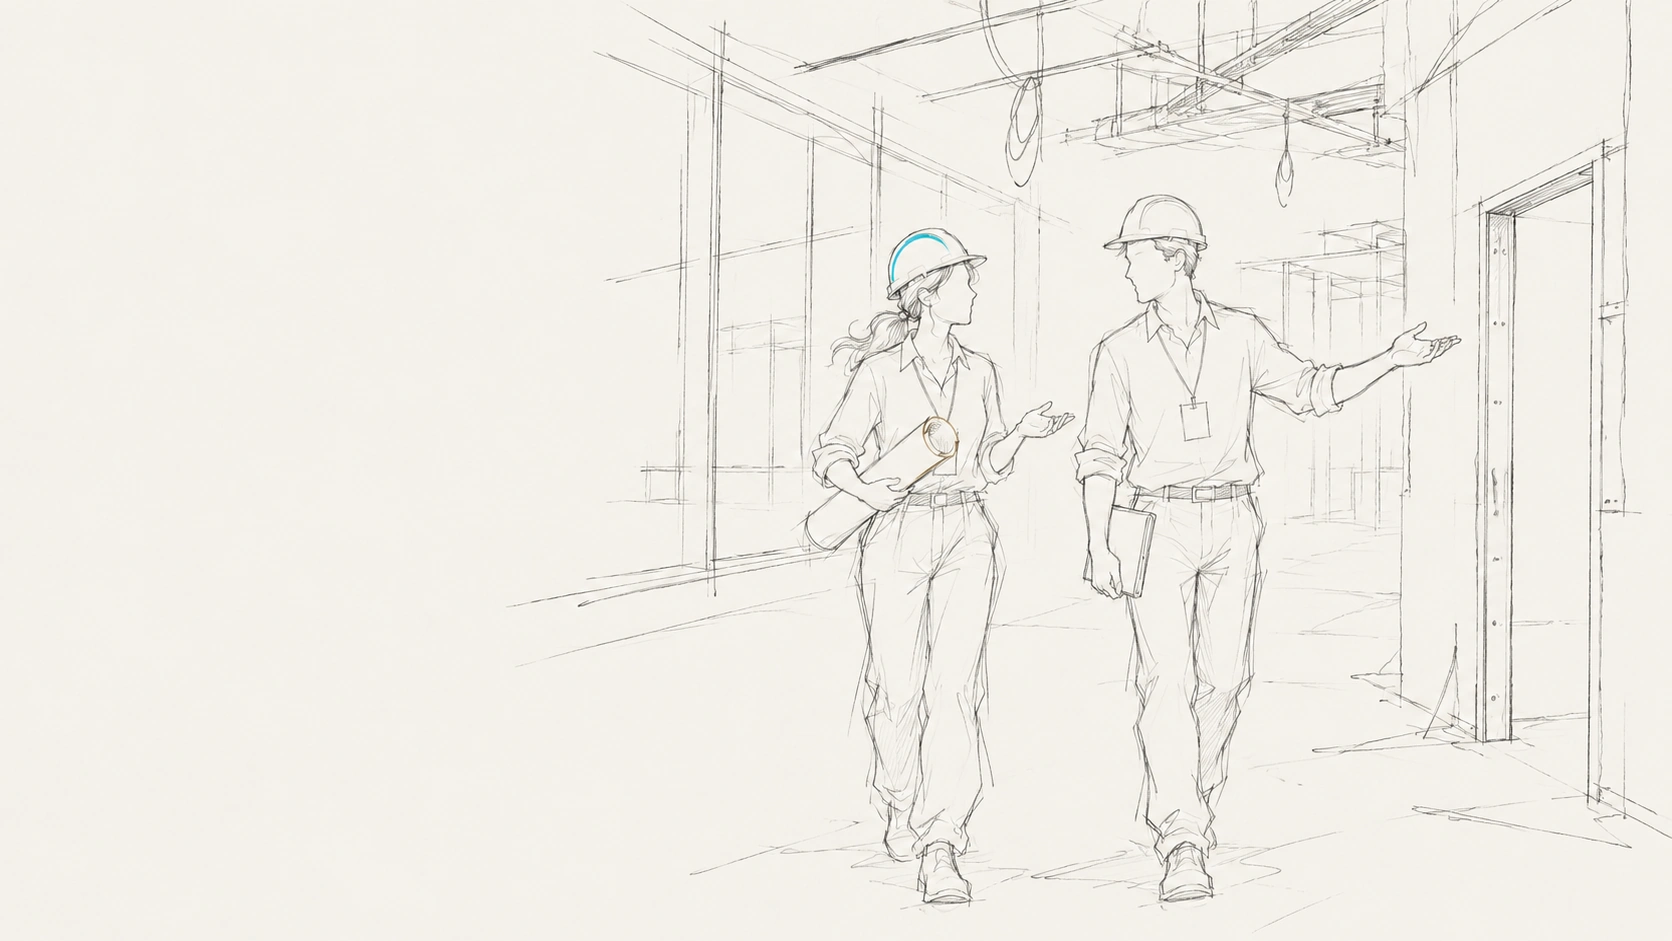

Start with the existing conditions
Review available records, existing finishes and building services. Identify surveys and specialist assessments that may be needed.

Existing workplaces
Agree what can stay, what needs replacing and how people will work while the office changes.
Discuss your project
How we can help
Review available records, existing finishes and building services. Identify surveys and specialist assessments that may be needed.
Separate essential repairs, functional improvements and optional design enhancements to make investment decisions clearer.
Consider access, noise, dust, working hours, temporary arrangements and how the team will operate during the works.
Coordinate procurement, works, commissioning and the information required for the space to return to use.
A practical starting point
Start a conversation
A brief outline of the location, floor area and programme is enough to begin.
Get in touchPROJECT NOTE
Retained furniture, partitions and services can preserve value, but their condition, suitability and compatibility need checking before the refurbishment scope is fixed.