
Design and build
Good construction starts long before site.
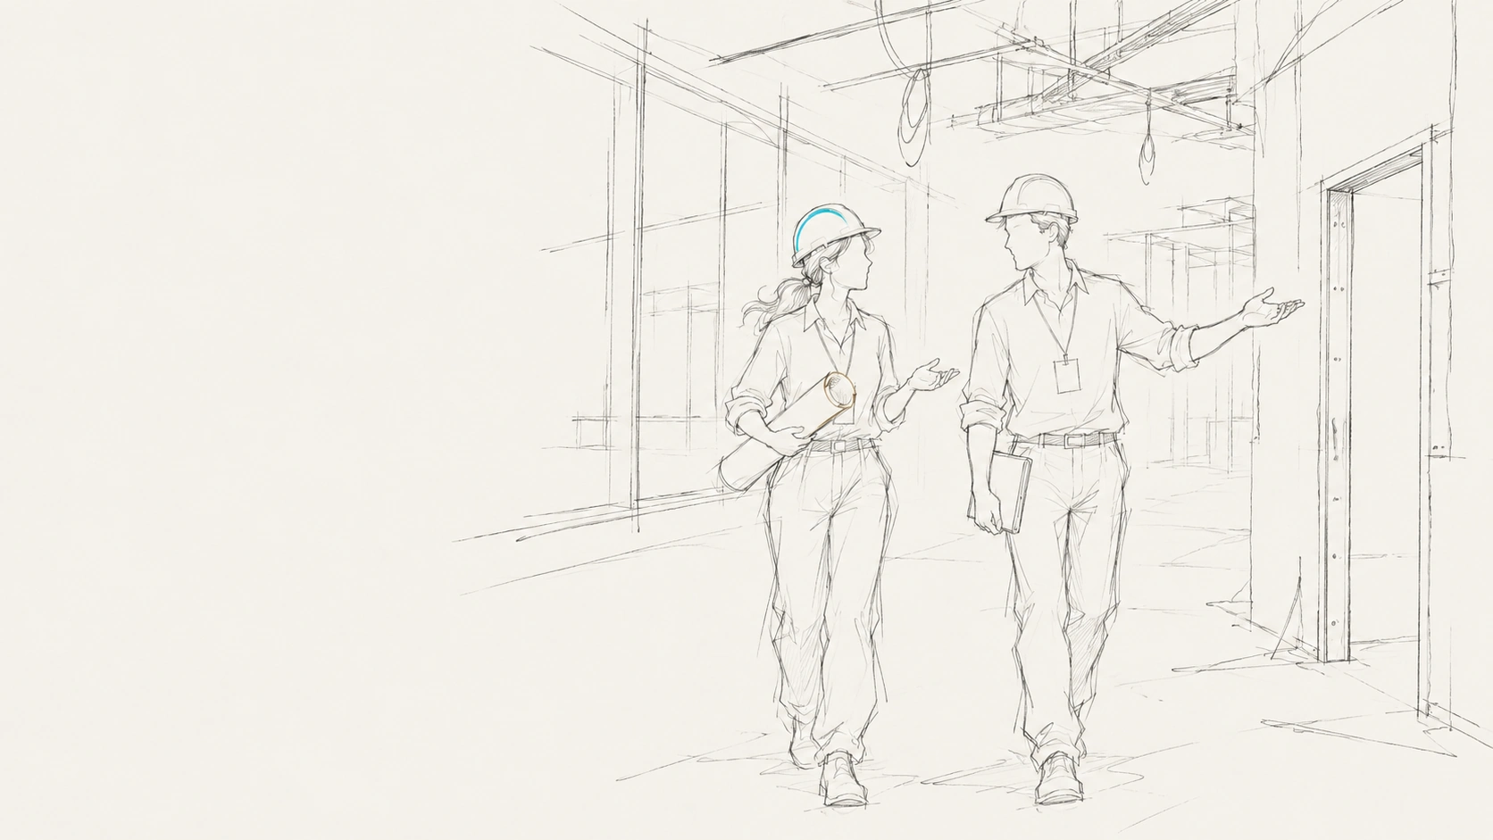
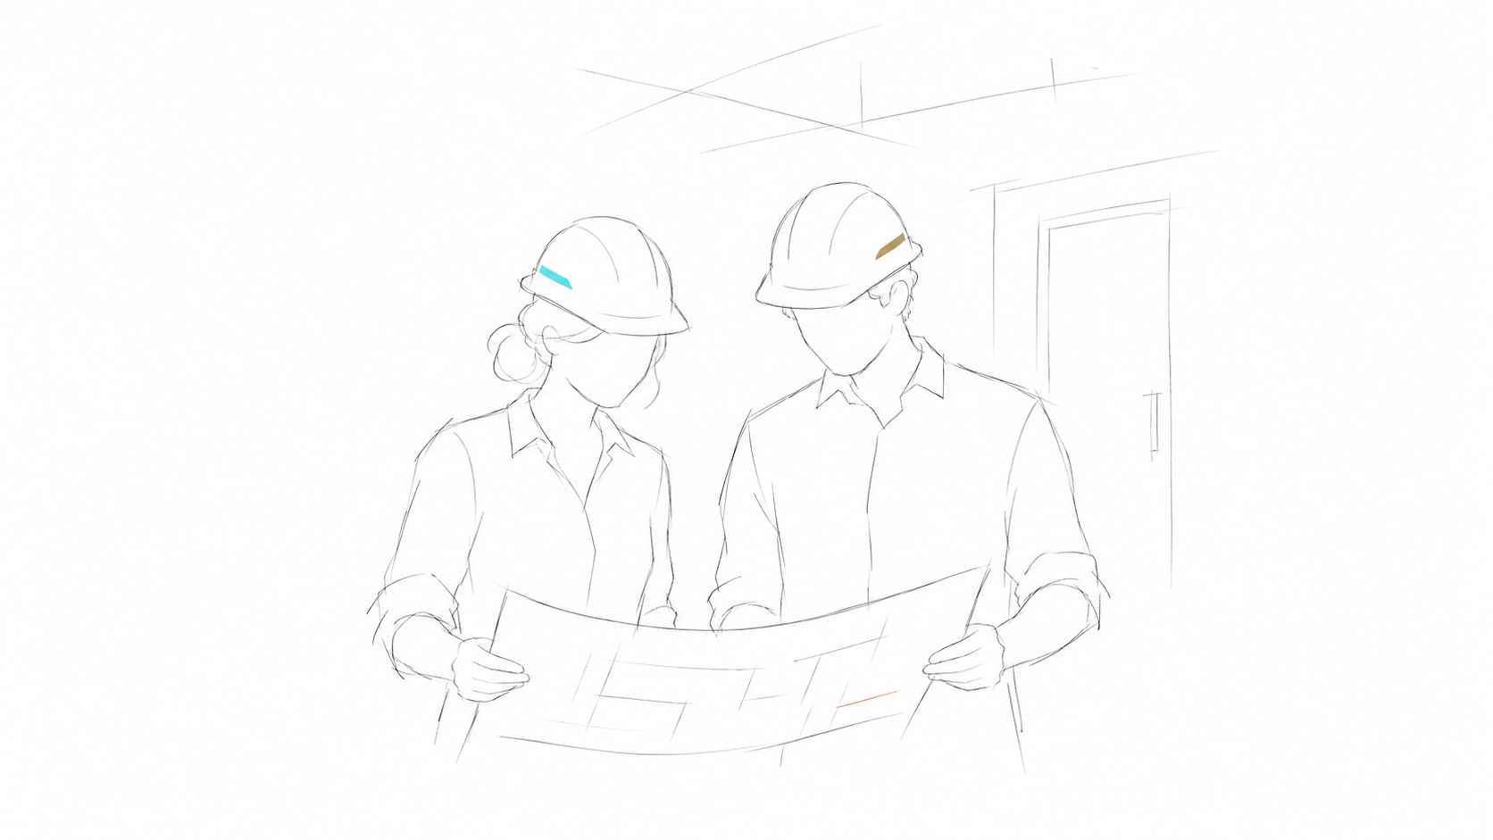
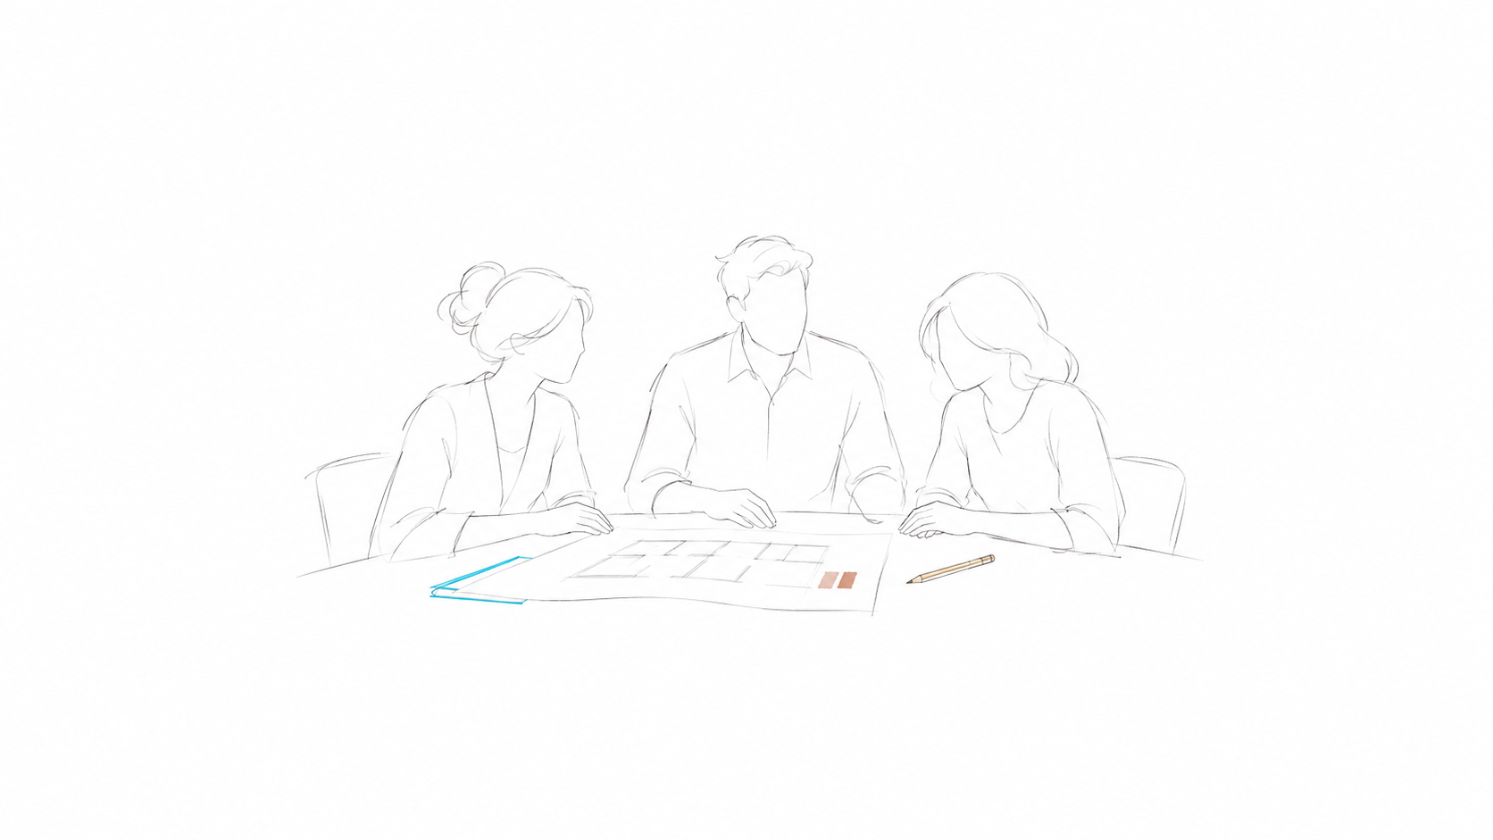
A well-run fit-out starts with the lead-in, long before the first tools arrive. We connect the design, procurement, site team and specialist installations around one programme, with clear decisions and regular conversations throughout.
Discuss your project
FROM LEAD-IN TO OPENING DAY
The whole fit-out, thoughtfully connected.
A clear sequence makes room for good decisions. Procurement overlaps design, quality checks run through construction, and commissioning is planned from the start.
- 01
Agree the lead-in
Confirm the brief, scope, responsibilities, budget and target opening. Walk the building, coordinate the design information and allow time for landlord approvals, access arrangements and specialist surveys before fixing the site start.
- 02
Order the long-lead items early
Build a procurement schedule around the programme. Identify items such as bespoke joinery, glazing, furniture, lighting and equipment that need early decisions. Confirm specifications, samples, manufacturing slots and delivery dates, and place agreed orders early enough to protect the sequence.
- 03
Set the site up properly
Plan site access, welfare, protection, temporary services, storage and deliveries. Agree working hours, shared-building rules and the arrangements that keep neighbouring occupiers informed. Brief the team on the coordinated drawings, responsibilities and construction sequence.
- 04
Build in a coordinated sequence
Bring partitions, building services, ceilings, floors, joinery and finishes together in the right order. Check interfaces and concealed work as it progresses, coordinate specialist trades and keep the client informed of progress and decisions.
- 05
Review progress, cost and quality together
Hold regular progress meetings and planned client inspections. Review periodic valuations against work completed and agreed terms, keep variations visible and update the forecast cost and programme so decisions can be made with a clear picture of the project.
- 06
Check and snag progressively
Inspect quality throughout the works, room by room and trade by trade. Record and close out snags while the relevant teams are still on site, protect completed work and arrange client walkthroughs as areas become ready. The aim is a clean, coordinated finish ahead of handover.
- 07
Install the finishing systems and furniture
Coordinate furniture, AV, IT, access control and security with the final finishes and the agreed move-in plan. Plan deliveries, connections, programming and user testing so the office works as a whole, rather than treating each installation as a separate last-minute task.
- 08
Commission, hand over and open
Complete commissioning and integrated checks for the agreed scope before the office opens. Bring together operating manuals, warranties, relevant completion records, user training and the handover pack. Finish the final client walkthrough, confirm readiness and support the move into an office that is ready to use.
A practical starting point
Planning resources
Start a conversation
Tell us what you're planning.
A brief outline of the location, floor area and programme is enough to begin.
Get in touchPROJECT NOTE
Start with the opening day in mind
Work backwards from the intended opening: allow for commissioning, staff familiarisation, furniture and technology installation, cleaning and move-in. Agree who is responsible for each step before the site programme is set.