Joinery finish
EGGER Natural Halifax Oak
H1180 ST37 is an oak-effect decor for furniture and joinery. Compare the grain and edge detail on a physical sample.

Materials & specification
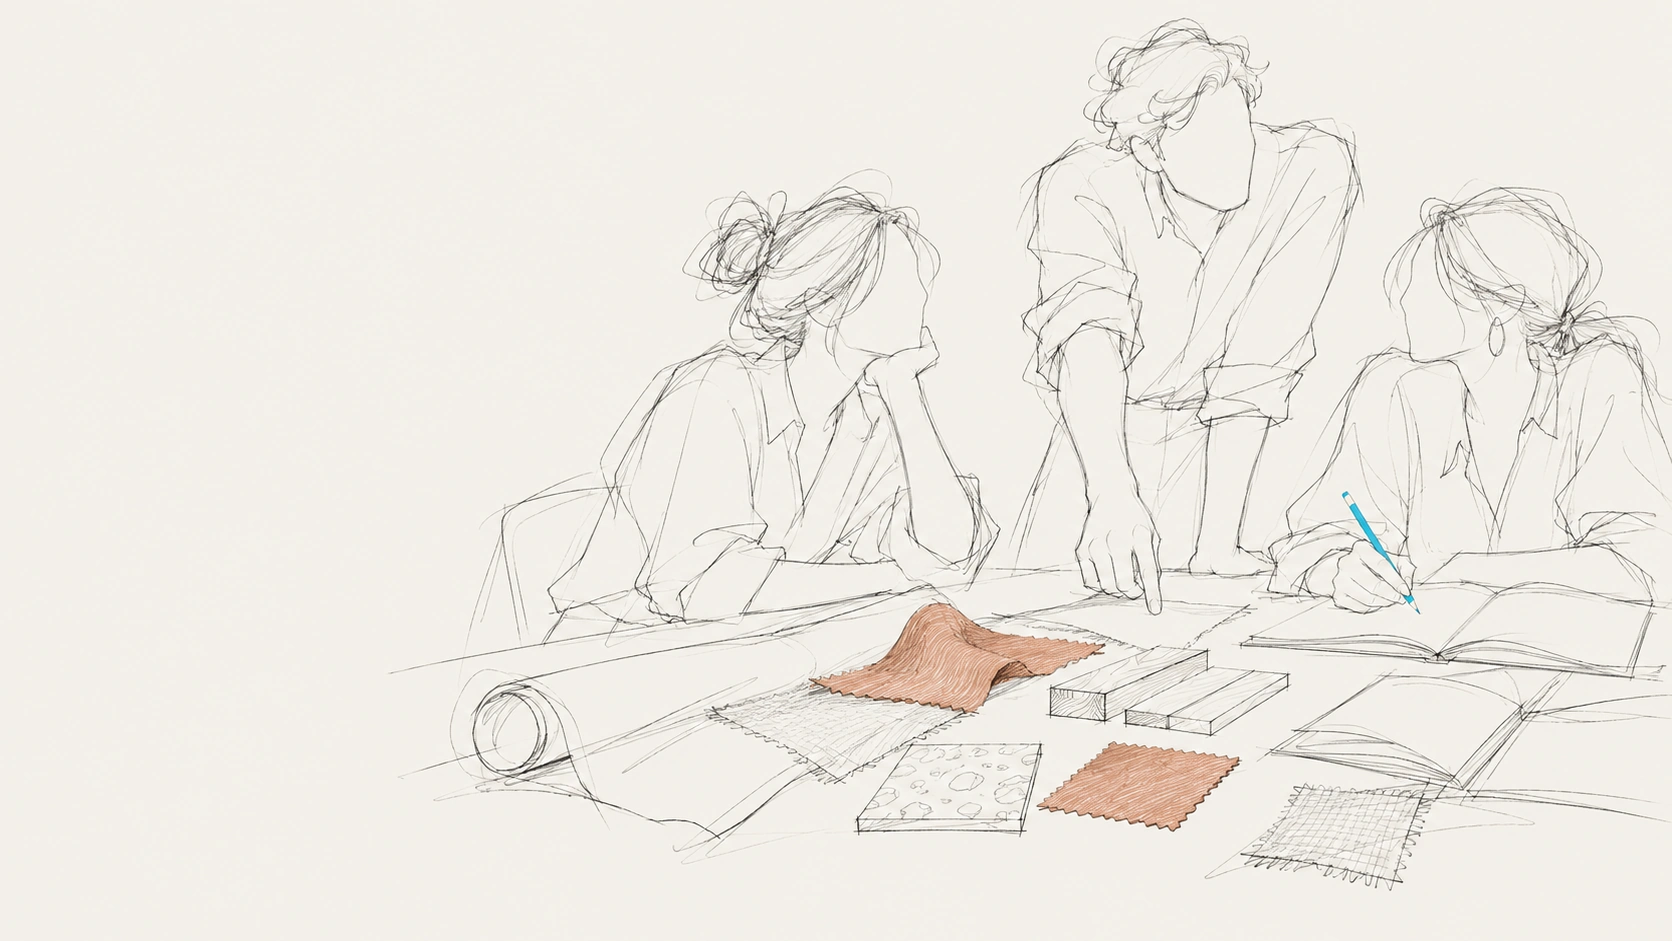
Materials are selected around the way the workplace will be used, the design ambition and the budget. We compare appearance, comfort, durability, cleaning, repair and installation before bringing the finishes together as one coordinated palette.
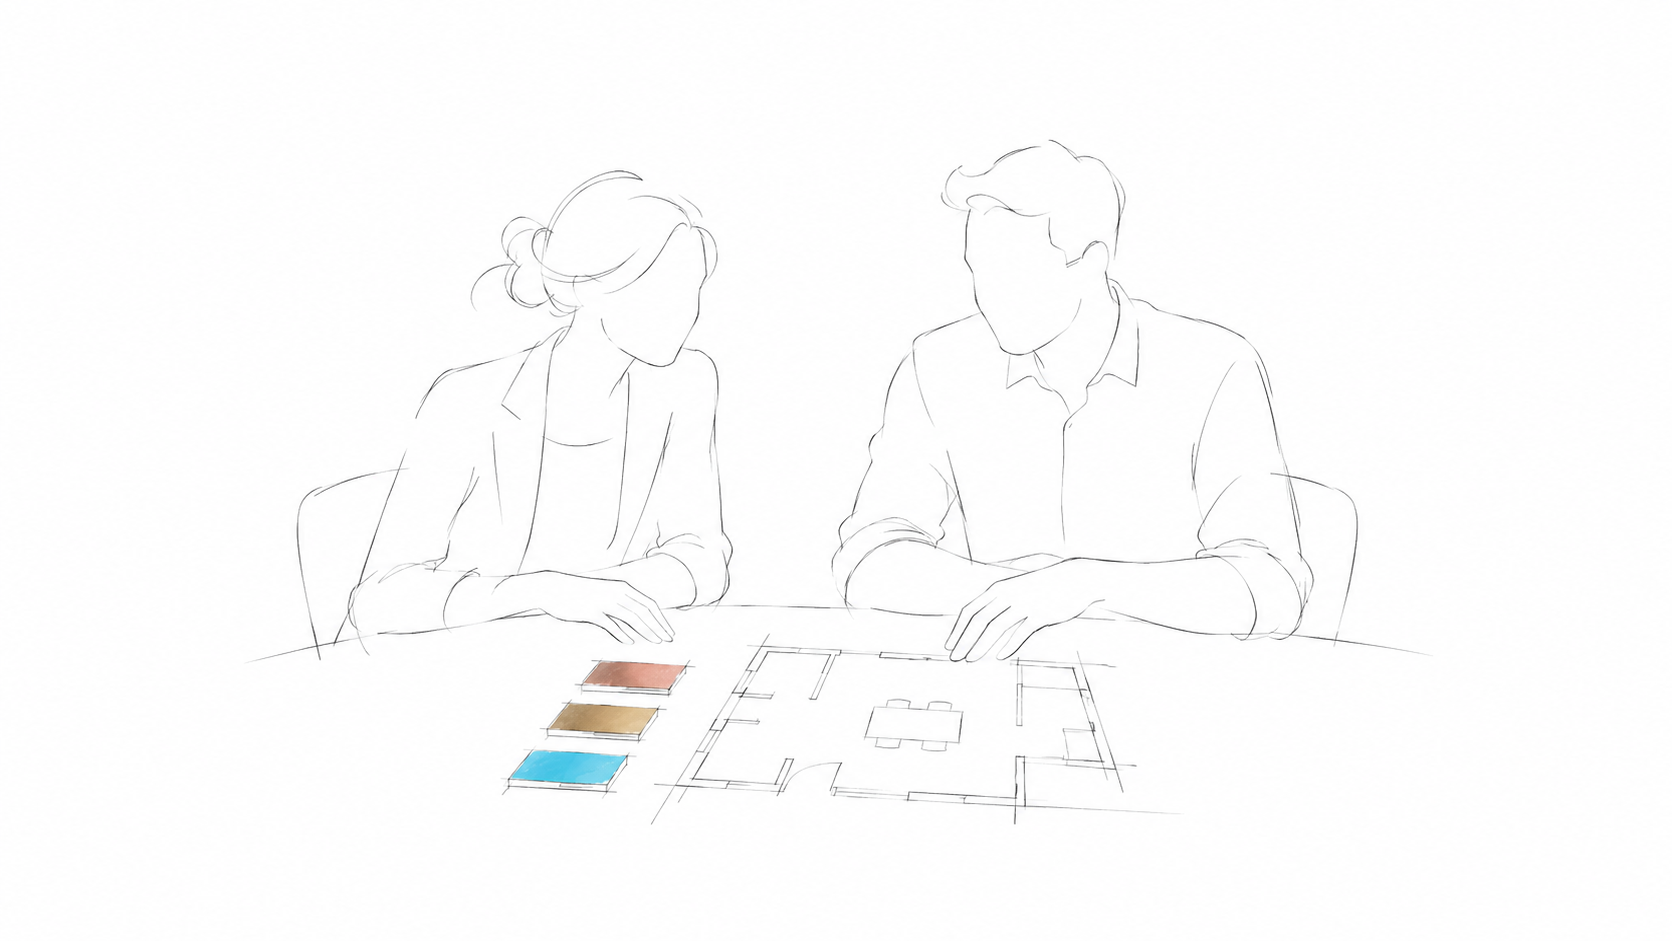
Samples and product specification sheets make those choices easier to discuss. We can refine the proposed finishes to support your project’s assessment and accreditation aspirations, working with the relevant assessor and checking the evidence behind each selection.
Discuss a specificationAgree the character of the space, practical performance, budget and assessment aspirations. Review what can be retained or reused before specifying something new.
Compare proposed products using physical samples and specification sheets. Review colour, texture, cleaning, durability, lead times and compatibility with the intended use.
Adjust the palette with you, check the information needed for the agreed assessment route, and coordinate the chosen finishes with the technical design and procurement programme.
Project assessment
Agree your assessment aspirations with the client, landlord and relevant assessor early. We can adjust the proposed finishes and gather product evidence around those agreed priorities. These independent schemes assess individual projects; any rating depends on formal assessment.
We bring physical samples and specification sheets for proposed products together, so you can compare the look, feel and performance of each option. The finishes below illustrate a shortlist, with links to the manufacturer’s product information.
Joinery finish
H1180 ST37 is an oak-effect decor for furniture and joinery. Compare the grain and edge detail on a physical sample.
Upholstery fabric
A wool and flax fabric range. Check the chosen colour against the other finishes and confirm suitability for the intended seat.
Terrazzo
A light terrazzo with fine marble chips. Compare the available finishes and check slip resistance for the intended use.
Architectural metal
A directional polished finish. Review the grain direction and how adjacent panels will meet under the installed lighting.
Responsible by design
Responsible choices should be part of the brief, not an afterthought.
Assess partitions, furniture, flooring and services for retention.
Check technical performance, durability, repairability and sourcing.
Consider air, light, comfort, acoustics, access and wellbeing.
Coordinate controls, maintenance, energy use and documentation.